Save
Ask
Tour
Hide
Share
$440,000
1 Day On Site

16351 Silver Fox Circle
Fenton Charter Township, MI 48451

For Sale|Single Family Residence|Active
4
Beds
3
Total Baths
3
Full Baths
2,737
SqFt
$161
/SqFt
2015
Built
Subdivision:
FOX CHASE FARMS CONDOS
County:
Genesee
Call Now: 810-220-7653
Is this the listing for you? We can help make it yours.
810-220-7653
16351 Silver Fox Circle16351 Silver Fox Circle16351 Silver Fox Circle16351 Silver Fox Circle
Save
Ask
Tour
Hide
Share

Mortgage Calculator

Monthly Payment (Est.)

$2,007
Calculator powered by Showcase IDX, a Constellation1 Company. Copyright ©2026 Information is deemed reliable but not guaranteed.

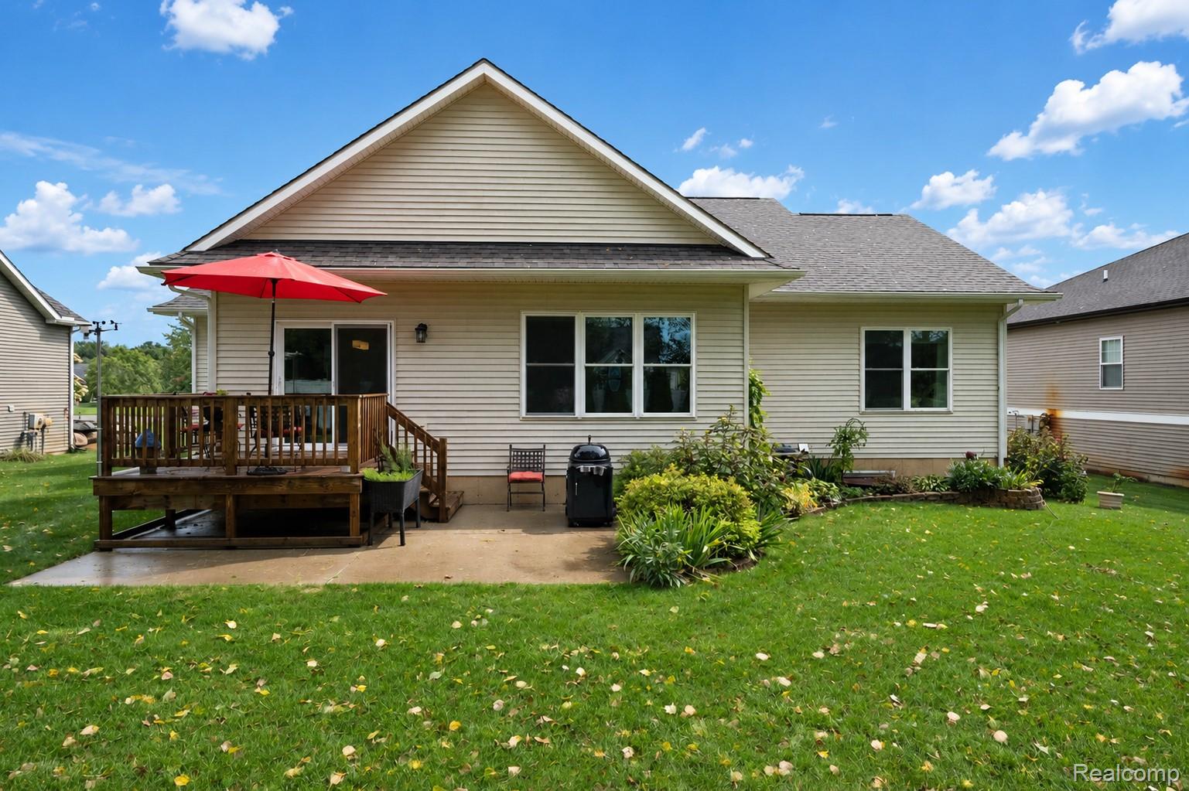
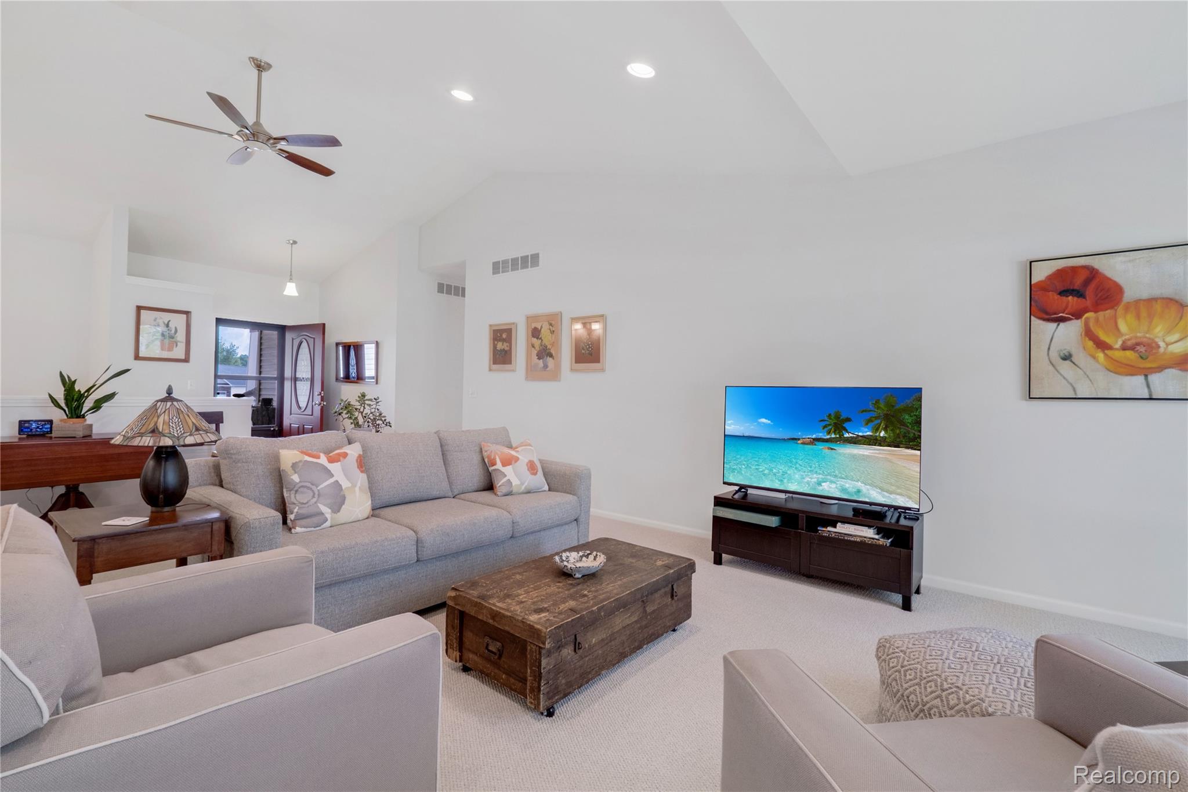
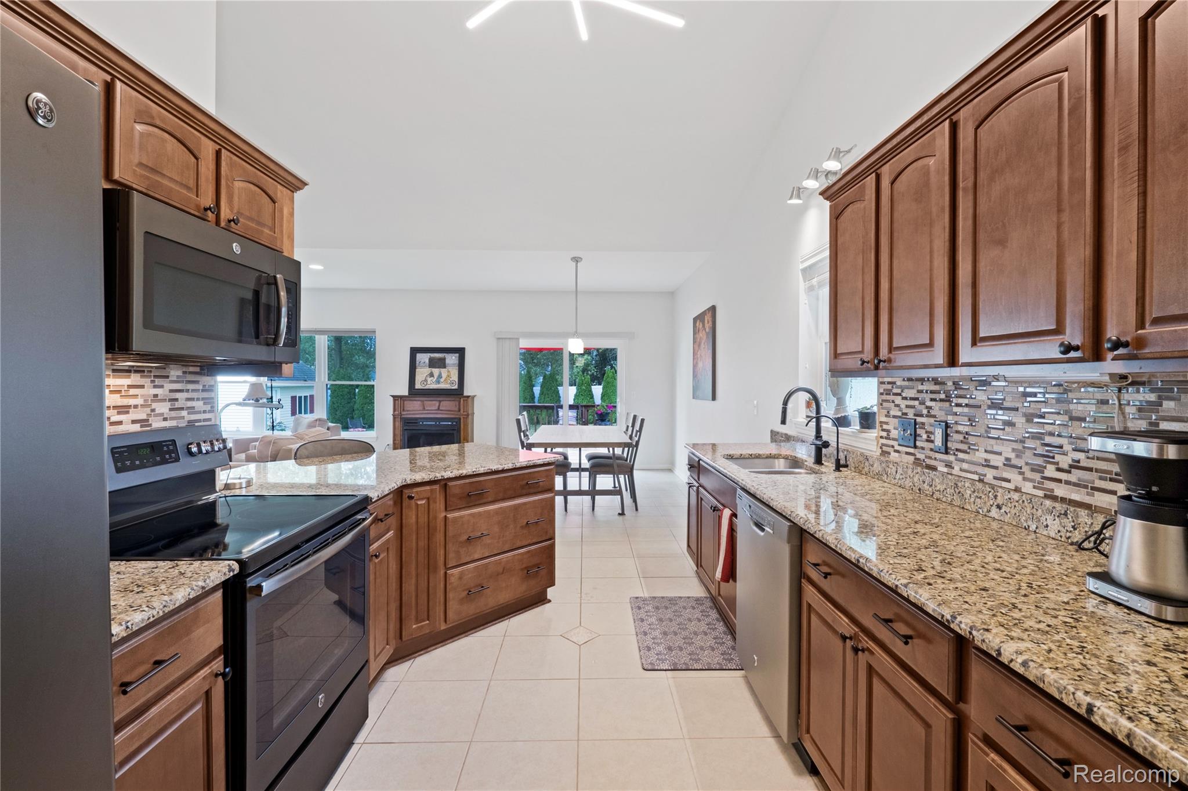
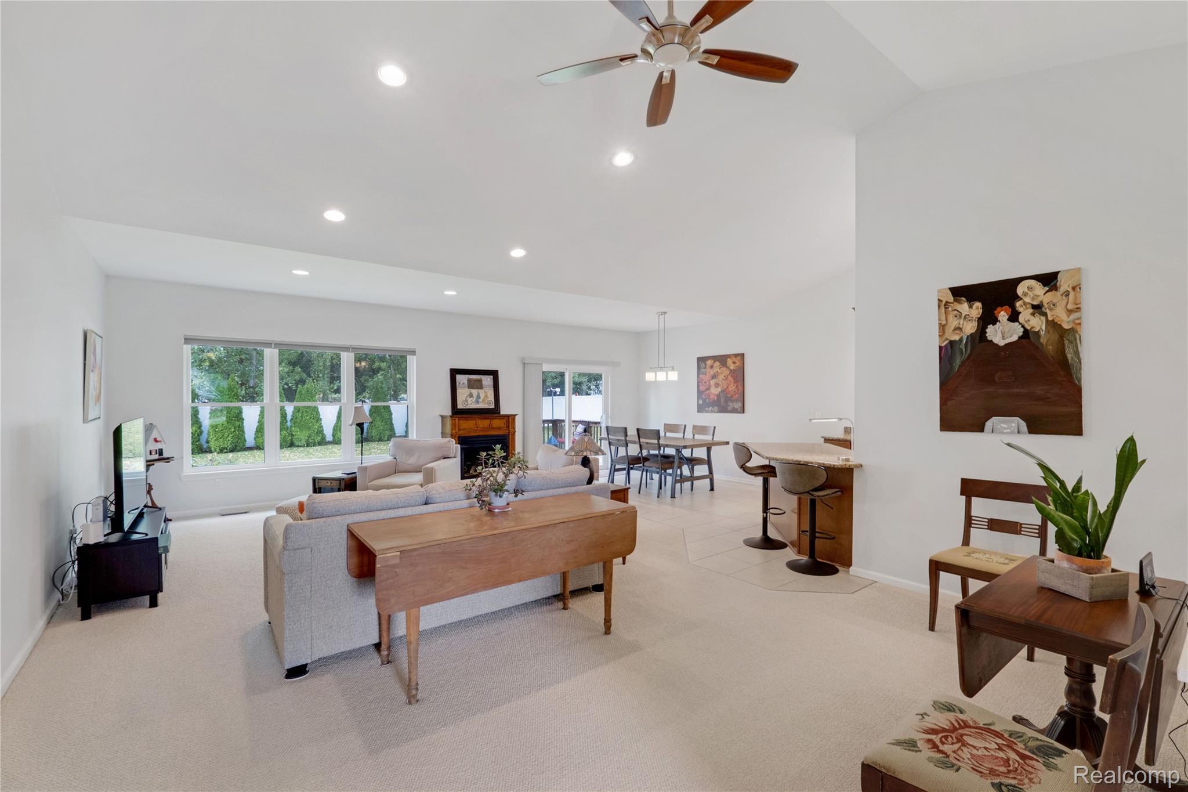
Beautifully Updated Ranch with Exceptional Finished Lower Level! Welcome to this inviting 4-bedroom, 3-bath ranch, ideally situated on a premium cul-de-sac lot. You will appreciate the open design, fresh neutral paint, and spacious layout, which is perfect for both everyday living and entertaining. The impressive finished lower level with daylight windows offers a wonderful extension of the living space—ideal for a family room, recreation area, home office, or guest accommodations. Insulation was added to the attic and garage for efficiency. Outside, enjoy the beautifully landscaped yard from the deck or patio, creating the perfect setting for relaxing or entertaining. A convenient storage shed with electricity adds even more functionality, while the attached 3-car garage has one-car bay of the 3-car garage is 31' deep, which provides plenty of room for vehicles, toys, and extra storage, Move-in ready, beautifully maintained, and offering the space and flexibility buyers are looking for—this is a ranch you won’t want to miss!

Save
Ask
Tour
Hide
Share
Listing Snapshot
Price 
$440,000
Days On Site 
1 Day
Bedrooms 
4
Inside Area (SqFt) 
2,737 sqft
Total Baths 
3
Full Baths 
3
Partial Baths 
N/A
Lot Size 
0.24 Acres
Year Built 
2015
MLS® Number 
20261071054
Status 
Active
Property Tax 
$6,024
HOA/Condo/Coop Fees 
$43.75 monthly
Sq Ft Source 
Assessor
Friends & Family
Recent Activity
yesterdayListing first seen on site
yesterdayListing updated with changes from the MLS®
General Features
Acres 
0.24
Cross Street 
Owen Rd/Linden Rd
Disclosures 
Taxes Homestead Exempt
Garage 
Yes
Garage Spaces 
3
Levels 
One
Parking 
AttachedGarage Door OpenerOversized
Property Sub Type 
Single Family Residence
Sewer 
Public Sewer
Special Circumstances 
Standard
SqFt Above 
1537
SqFt Below 
1200
Style 
Ranch
Water Source 
PrivateWell
Interior Features
Appliances 
Gas Water HeaterBuilt-In Electric RangeDishwasherDisposalDryerExhaust FanFree-Standing RefrigeratorIce MakerMicrowaveStainless Steel Appliance(s)Washer
Basement 
Walk-Out AccessDaylightFinishedSump Pump
Cooling 
Ceiling Fan(s)Central Air
Fireplace 
Yes
Fireplace Features 
GasGreat Room
Heating 
Exhaust FanForced AirNatural Gas
Interior 
High Speed InternetSmart Thermostat
BathFull 
Dimensions - 7 X 8
Bedroom 
Dimensions - 10 X 10
Dining Room 
Dimensions - 10 X 14
Game Room 
Dimensions - 20 X 17Level - Basement
Great Room 
Dimensions - 17 X 23
Kitchen 
Dimensions - 11 X 13
Master Bathroom 
Dimensions - 9 X 7
Master Bedroom 
Dimensions - 12 X 16
Save
Ask
Tour
Hide
Share
Exterior Features
Construction Details 
BrickVinyl Siding
Other Structures 
Shed(s)
Patio And Porch 
DeckPatio
Pool Features 
None
Roof 
Asphalt
Community Features
Association Dues 
525
Building Access 
GroundLevel
Financing Terms Available 
CashConventionalFHAVA Loan
HOA Fee Frequency 
Annually
MLS Area 
Area08121FentonTwp
Roads 
Paved
School District 
Linden
Schools
School District
Linden
Elementary School
Unknown
Middle School
Unknown
High School
Unknown
Listing courtesy of Berkshire Hathaway HomeServices Michigan Real Est: [email protected]


IDX provided courtesy of Realcomp II Ltd. via RealcompIILtd. Copyright © 2026 Realcomp II Ltd. Shareholders.

IDX information is provided exclusively for consumers' personal, non-commercial use and may not be used for any purpose other than to identify prospective properties consumers may be interested in purchasing and that the data is deemed reliable but not guaranteed accurate by the MLS.

Neighborhood & Commute
Source: Walkscore
Save
Ask
Tour
Hide
Share